Rhebokskloof Estate: Where Stone, Water and Vine Shape a New Kind of Living
A winding road through working vineyards leads into Rhebokskloof, a wine estate in the Paarl-Wellington valley. Among granite outcrops and long-established farm routes, the ASLA construction group has helped shape a residential development that refused to impose itself on the land. Instead, it rose from it.
The project was the culmination of an 18-year vision by Albie Laker, who saw the potential to integrate residential living into a working wine farm long before the first road was cut. Albie is also one of the original founders of ASLA, a Western Cape-based group with decades of civil engineering and infrastructure construction expertise. Through careful planning and a deep understanding of the challenges posed by the site, ASLA found solutions that helped shape the land’s transformation into a residential estate. The now sold-out development was marketed by Cape Winelands Properties.
On site, ASLA Construction’s Operational Director, Izak van Heerden, points to the rock, the contours and the vineyards as he explains the guiding idea: geology, hydrology and agriculture are not constraints to be overcome, but the foundations of the design.
A Landscape-Led Development
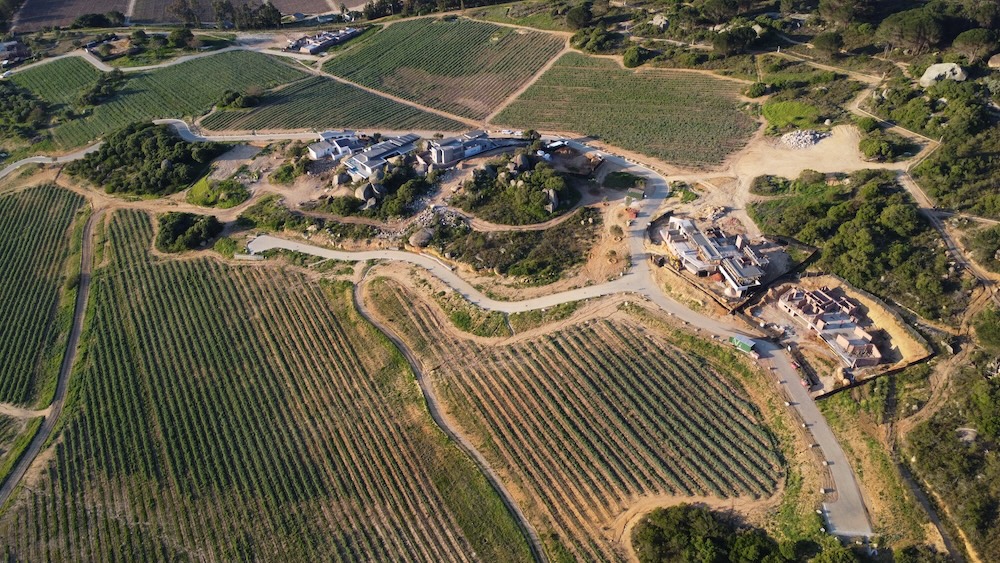
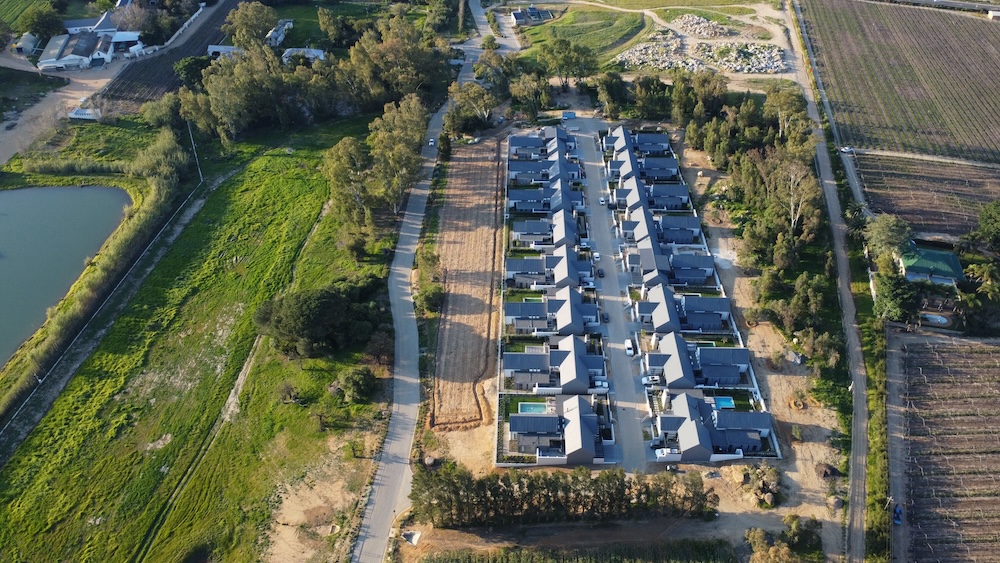
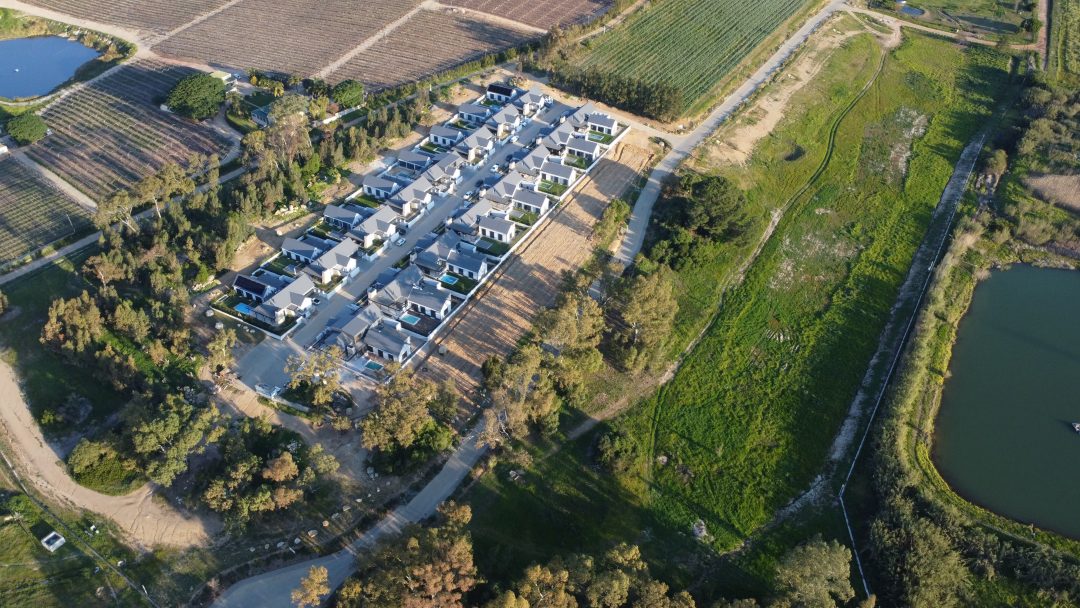
Rather than laying a conventional suburban grid across the farm, the project follows the land. Steeper ground, existing watercourses and vineyard edges help shape four distinct residential precincts, comprising 48 stands in total. Each has its own character and outlook: the 16-unit Equestrian Village sits near the entrance; Stonecutters One forms a seven-plot enclave; Stonecutters Two wraps around a rocky koppie with 12 plots; and The Valley, the most secluded cluster, settles into a natural bowl in the landscape.
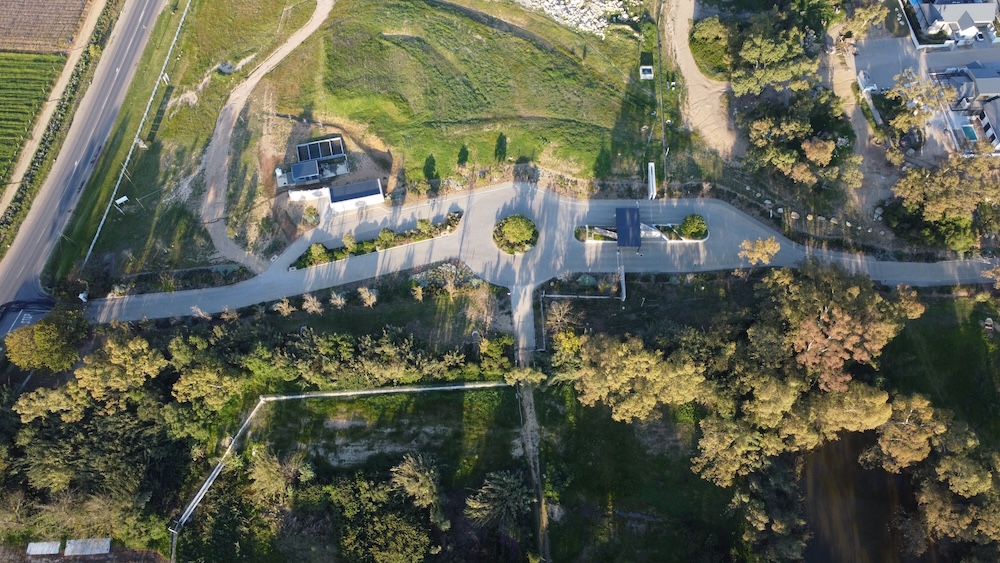
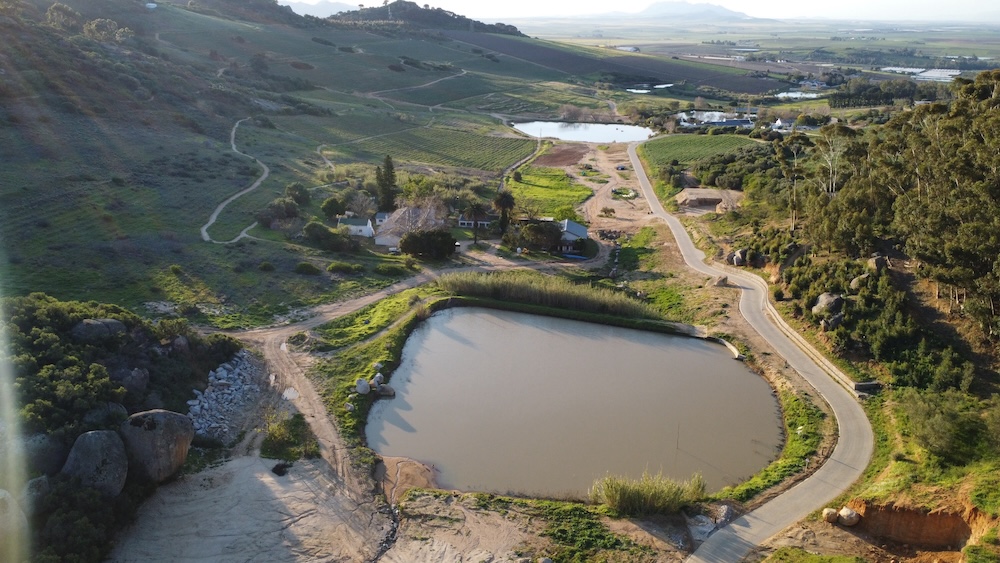
Each area is connected to the broader farm through internal roads, walking routes and shared estate amenities, while maintaining its own identity and access logic. Security is integrated through estate access control, precinct booms, fencing and camera systems, but the experience remains decidedly rural, with views stretching across vineyards, dams, mountains and the wider valley.
For the ASLA team, working with this terrain required patience, resilience and a willingness to solve problems as they appear on site. Installing roads, services and bulk infrastructure through difficult geology was never going to be straightforward. But that challenge became part of the project’s character: a reminder that the estate is not simply being built on the land, but negotiated with it.
Building with What the Land Gives
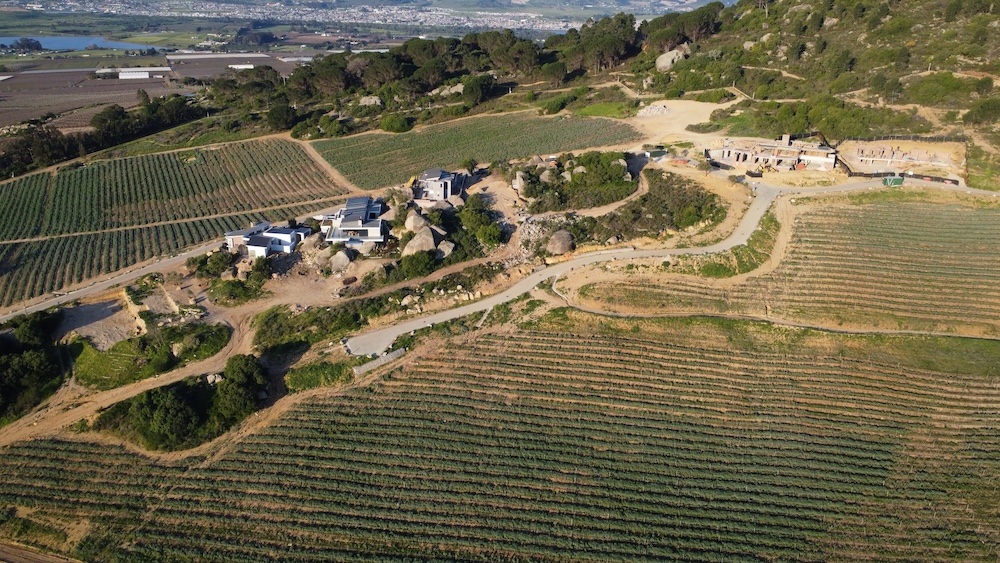
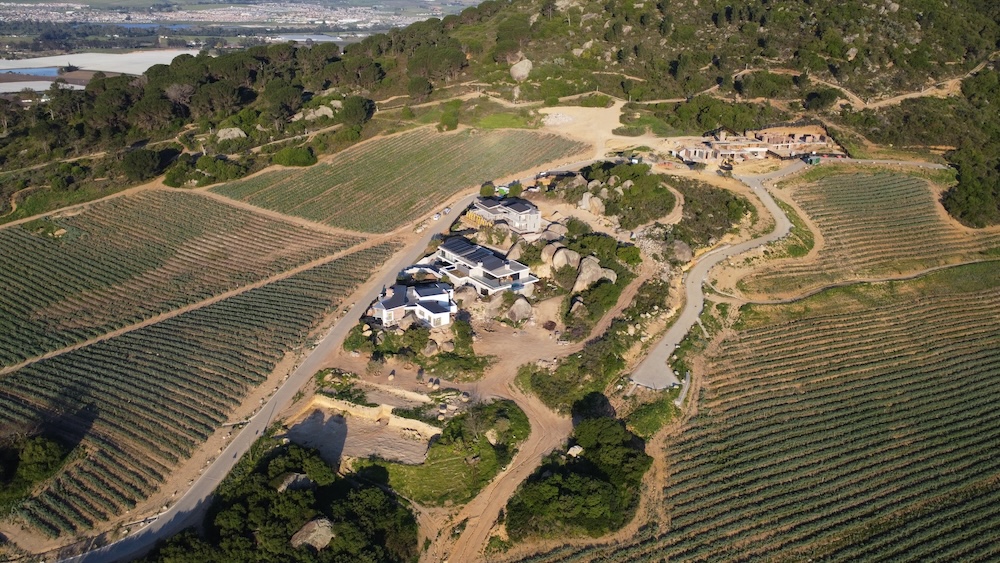
At the heart of the project was a material strategy that gives the estate its distinctive sense of place. Rock excavated during civil works was retained on site and repurposed as cladding, road-building material and landscape character. Large boulders were not treated as obstacles to be removed, but as defining elements around which homes, roads and outdoor spaces are positioned.
“The stone belongs here. It comes from this land and ends up back on the houses as cladding, woven into the fabric of the estate itself,” explains Izak. Stone blasted from trenching and service installation was hand-trimmed by skilled stonemasons and applied as cladding on buildings and infrastructure elements, including service and refuse areas. What remained was crushed and reused in the road layers.
“We worked with what the land gave us – the stone, the water, the topography – and found ways to turn each of those elements into an asset for the estate,” he says.
In Stonecutters Two, houses are designed to sit between existing granite formations, with built platforms, gardens and pools carefully threaded into the natural rockscape. The result is a development that sits comfortably within its surroundings, shaped by the constraints and character of the site rather than imposed upon it.
The architectural guidelines reinforce the landscape-first intent. Strict height controls encourage homes to be set into the land rather than raised above it, reducing visual impact and preserving the dominance of the natural topography. Cladding, earth-toned materials, green roofs and careful siting help the built form recede into the rocky slopes and vineyard setting.
“The intention was to dig into the earth and let the homes sit within the landscape, rather than stand out from it or disturb the natural setting,” Izak says.
This approach to working with the site extends beyond stone. The same logic shapes the estate’s water infrastructure, where independence, reuse and long-term resource management become central to the development’s environmental performance.
Closed-Loop Water Systems
Water infrastructure is integral to the estate’s long-term environmental performance. The project operates largely independently of municipal water and sewer networks: water is drawn from farm sources, treated through a dedicated system, pumped to a reservoir and distributed to the residential precincts.
Wastewater from the restaurant and properties is treated on site and reused for vineyard irrigation, creating a circular system that supports the agricultural landscape rather than discharging waste beyond the property boundary. In a region shaped by years of severe drought, this approach carries particular significance. “We do not waste the water. We treat it and put it back to work,” says Izak.
More Than a Residential Estate
Rhebokskloof is positioned as a mixed-use destination rather than a closed residential enclave. For residents, that means living within a working farm landscape rather than behind a separate boundary. For visitors, the restaurant, wine farm, future hotel site, potential tourism hub, cycling routes and public-facing farm experience keep the estate connected to the life of the valley. Together, these layers create a landscape of living, leisure, agriculture and hospitality.
The development team successfully navigated a long and complicated approval process. Today, the project demonstrates how sensitive development on productive agricultural land can be concentrated in areas unsuitable for farming, particularly among rocky outcrops where conventional cultivation is not viable.
“We have kept the farmable land intact, so no houses are built where the land can still be cultivated,” Izak explains. “The homes are placed in the rockier areas, where farming is not practical, so the development works with the natural limits of the site.”
Together, these choices show how infrastructure, architecture and landscape can work as one system. But the project’s strongest quality may be simpler than that: it asks the land what it can carry, what it should protect and what kind of living can grow from both. The result is an estate shaped by the land itself: grounded in geology, sustained by closed-loop water systems, connected to an active wine farm and designed to mature into a resilient rural landscape over time.
For those who will call it home, Rhebokskloof offers something increasingly rare: the chance to live within a working wine landscape, in a one-of-a-kind estate shaped as much by restraint and respect as by vision.